

Lounge
Description:
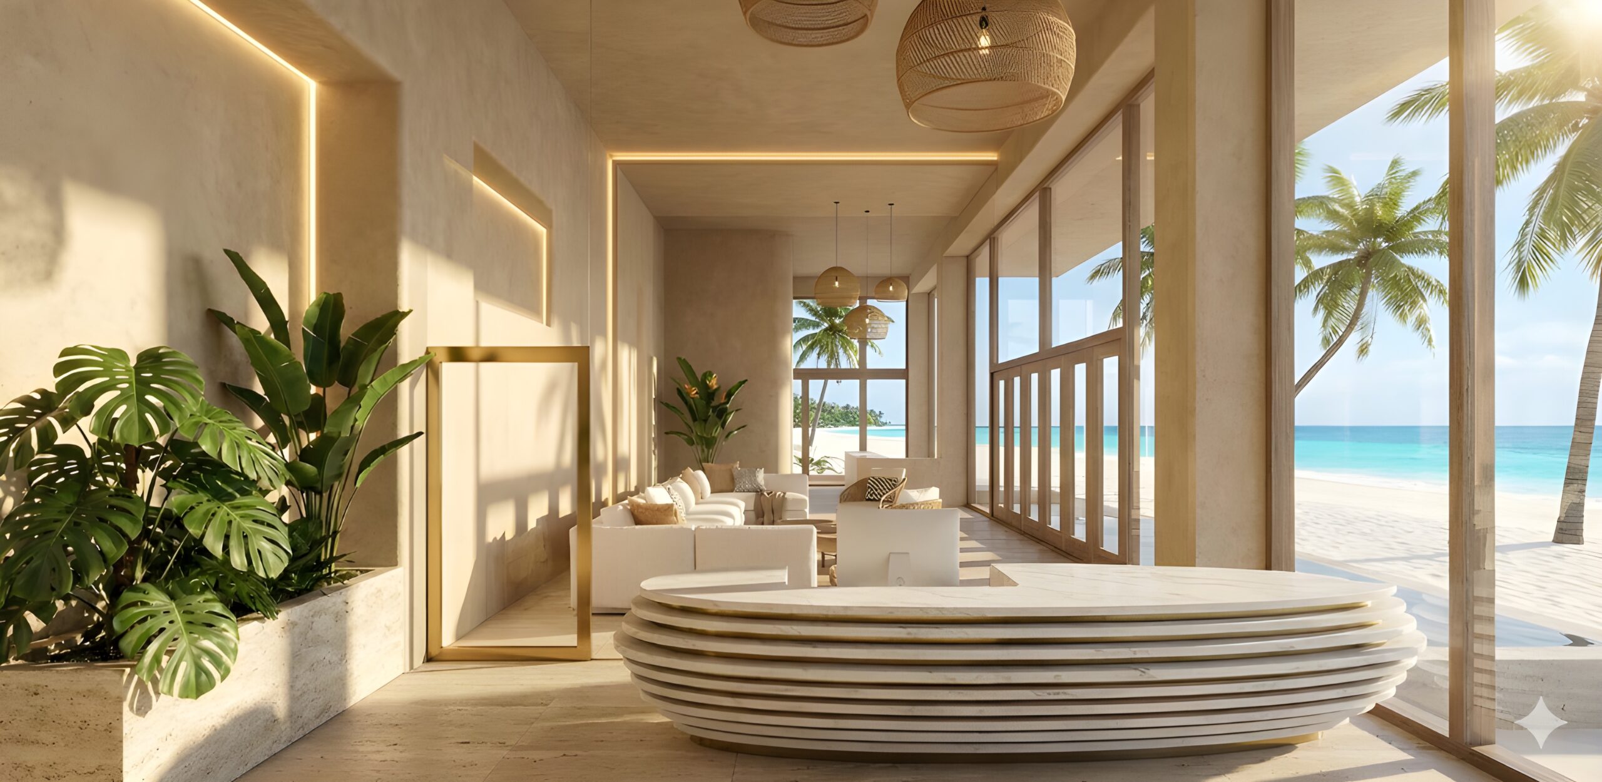
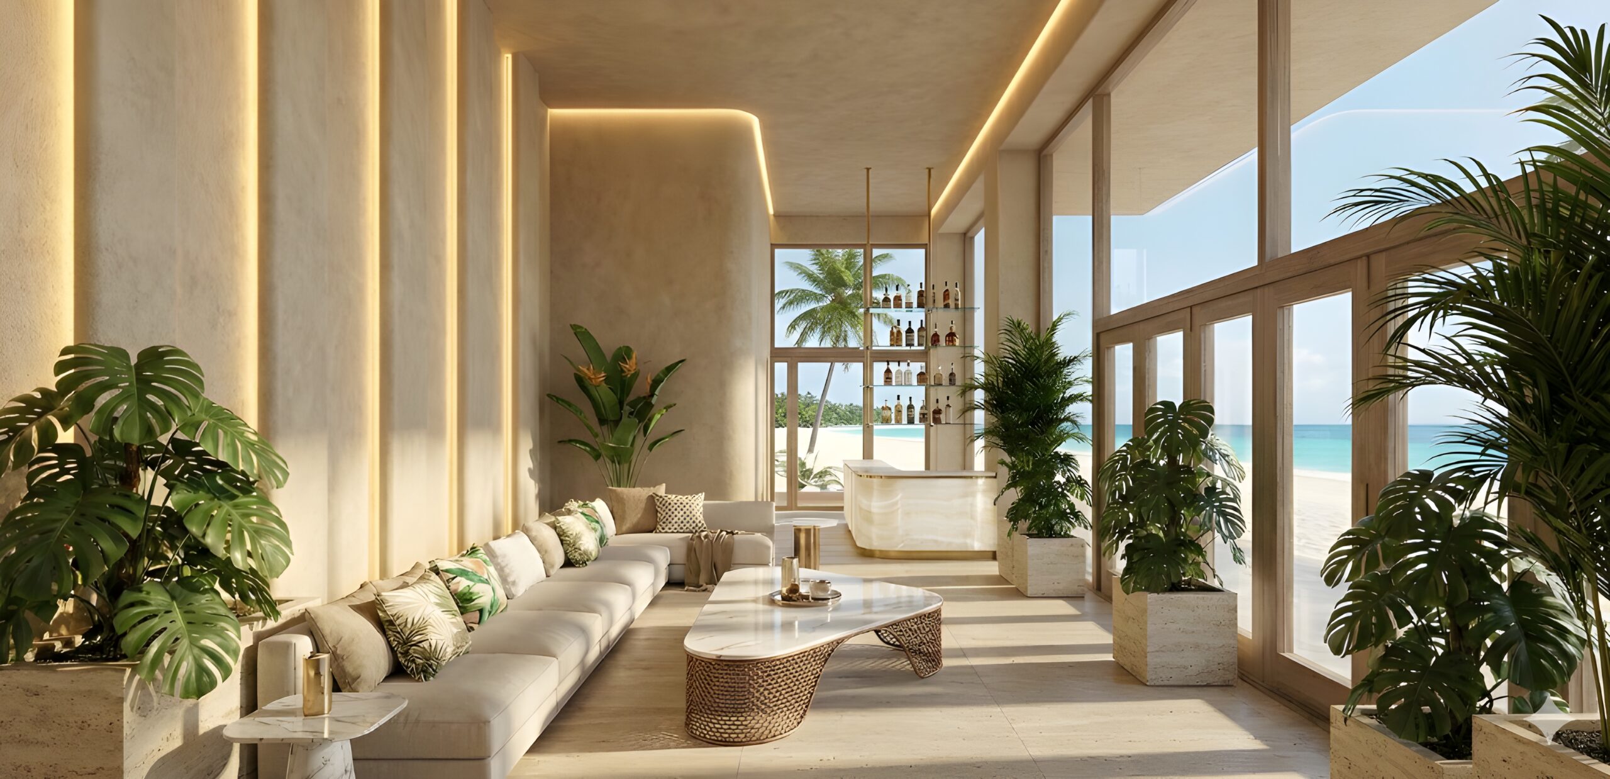
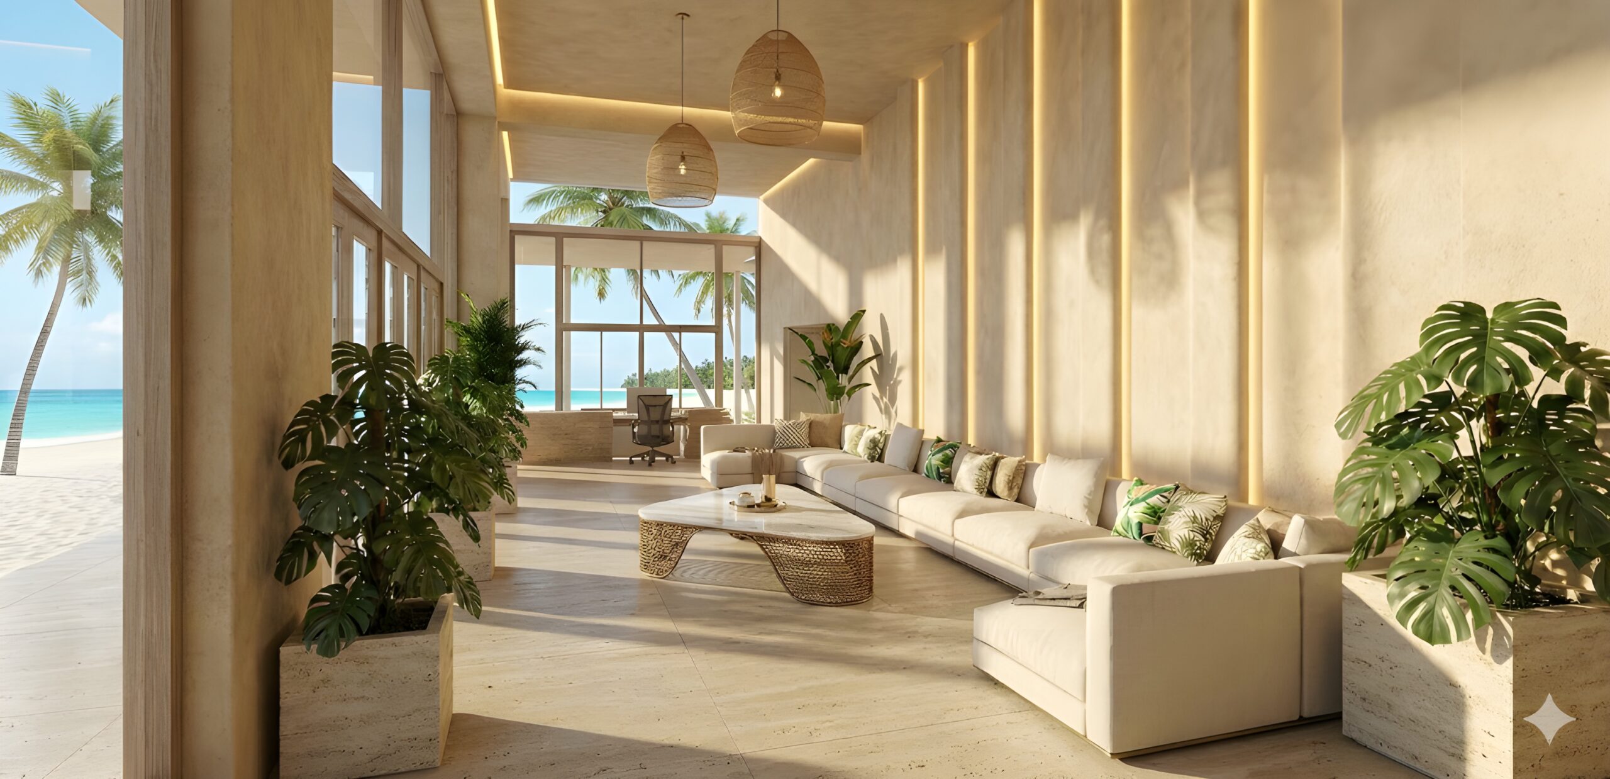
A tranquil beachfront lounge designed through natural textures, warm lighting, and open views toward the sea. The space embraces a relaxed tropical character while maintaining a refined architectural language. Large floor-to-ceiling glazing frames uninterrupted views of the shoreline, allowing natural light to wash across textured stone floors and soft neutral surfaces. The interiors are composed in warm beige tones, complemented by woven pendant lights, light wood finishes, and abundant greenery that reinforce the connection to the surrounding landscape. The seating areas are arranged in long, relaxed compositions with low sofas, marble-topped tables, and woven metal bases, creating comfortable spaces for gathering while maintaining visual openness. Integrated wall lighting and recessed ceiling strips softly illuminate the textured walls, adding depth and rhythm throughout the corridor-like lounge. At the reception and bar area, sculpted stone counters and minimal shelving maintain a calm, uncluttered presence while subtly reflecting the natural palette of the space. The result is an interior that feels calm, sunlit, and effortlessly elegant — a quiet transition between architecture and the surrounding coastal environment.