

Offices
Description:
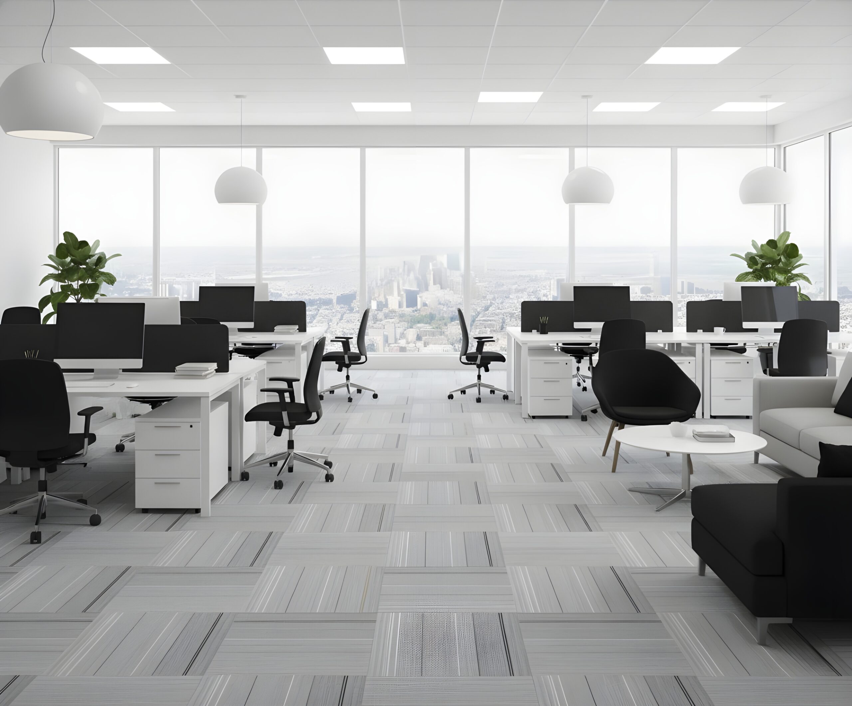
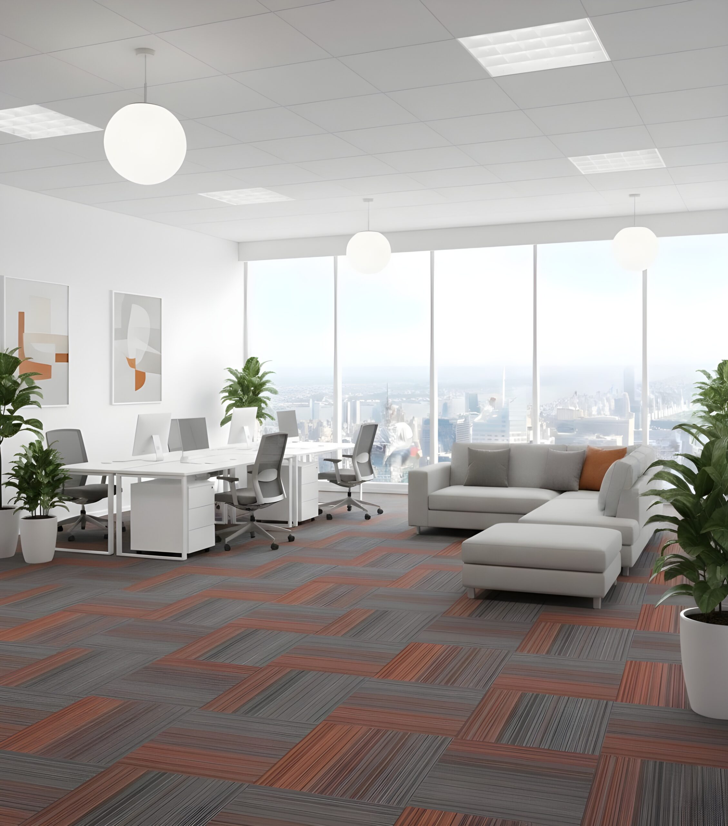
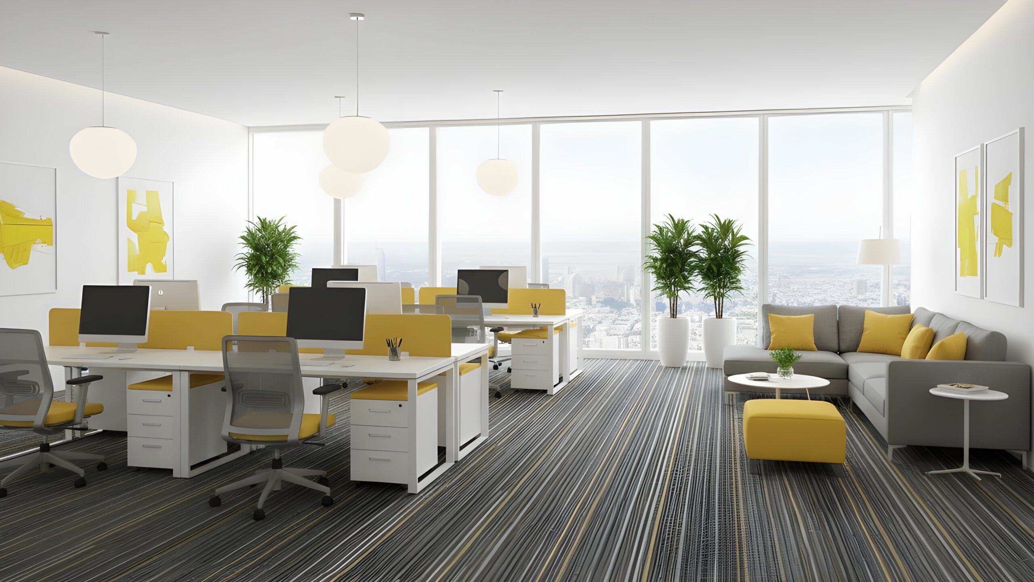
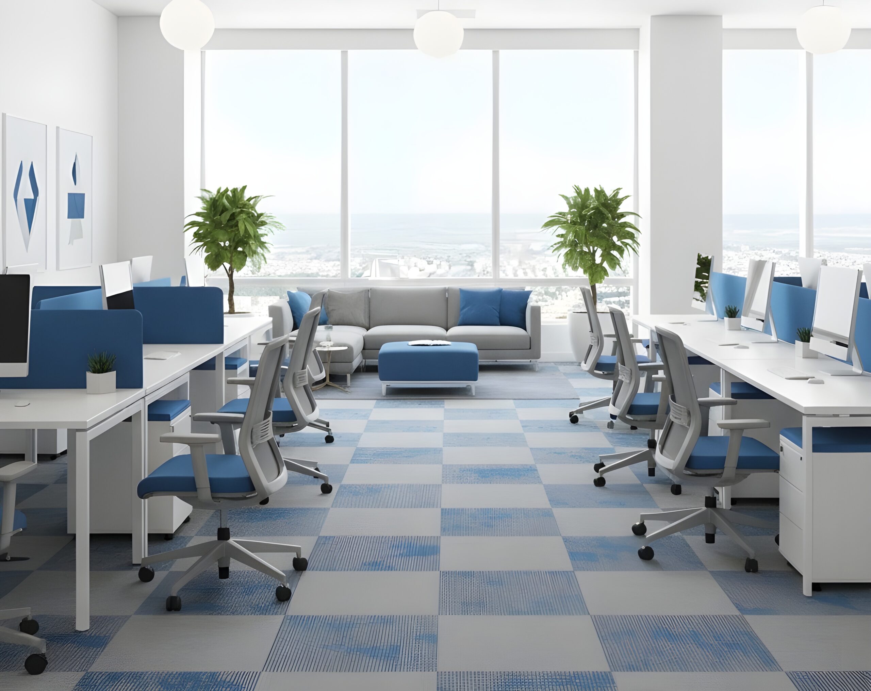
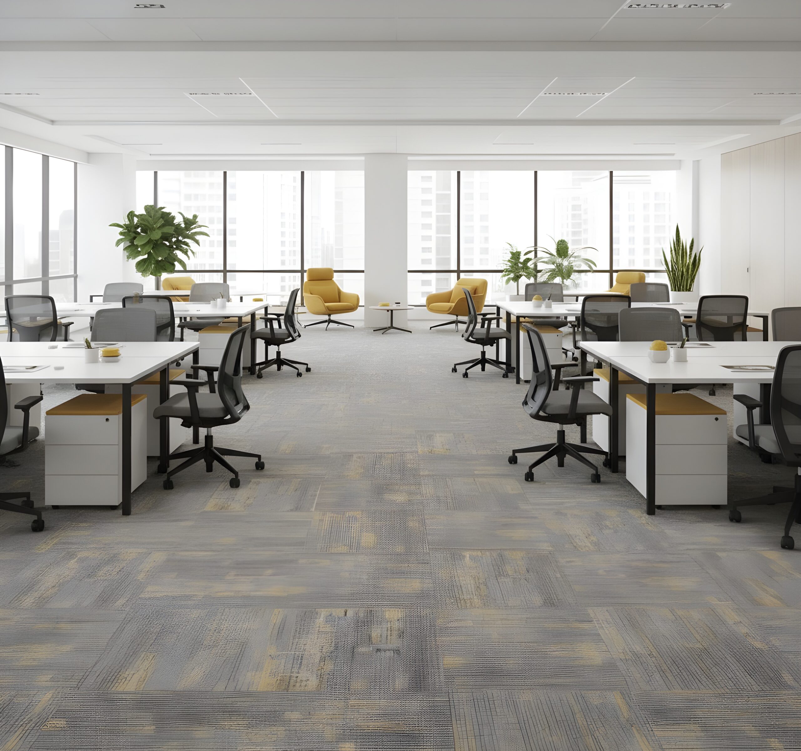
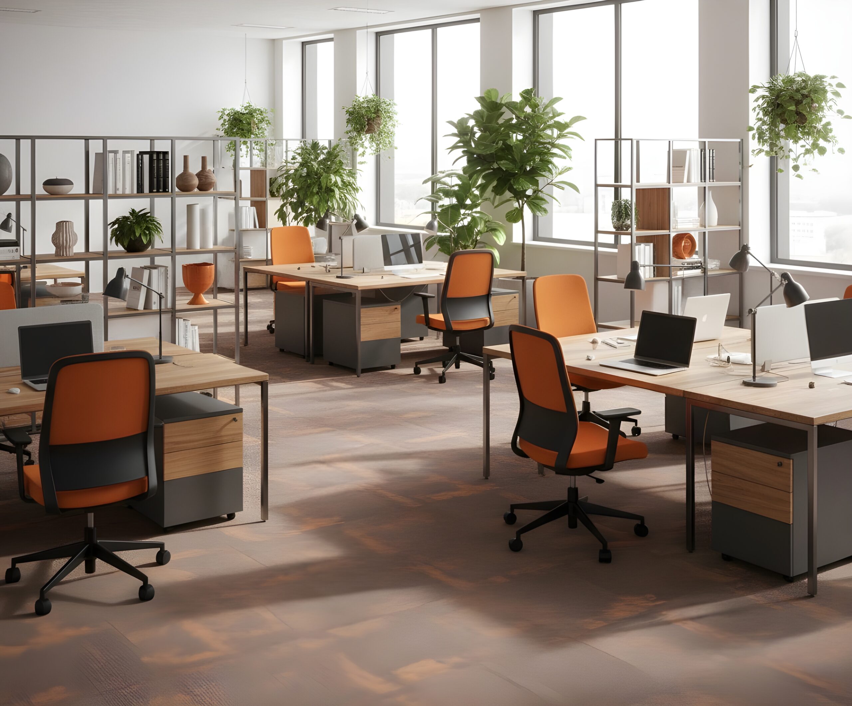
A contemporary workspace designed around openness, clarity, and natural light, creating a productive and comfortable environment for collaborative work. The office adopts an open-plan layout where clean-lined workstations are arranged in structured clusters, allowing efficient circulation while maintaining visual connectivity across the space. Floor-to-ceiling glazing frames expansive city views and brings abundant daylight into the interiors, enhancing the overall sense of openness. The material palette remains light and restrained, combining neutral surfaces, soft carpeting, and warm accents through furniture and partitions. Subtle color highlights within seating and workstation elements introduce energy into the otherwise calm environment. Informal lounge areas are integrated within the workspace, offering relaxed settings for quick discussions, breaks, or small meetings. Glass-enclosed meeting rooms maintain transparency while providing acoustic separation for focused work. Indoor plants and minimal decorative elements soften the workspace, adding a natural layer that balances the structured office layout. The result is a workplace that feels modern, flexible, and thoughtfully composed, supporting both focused productivity and collaborative interaction.