

1801, Aplite Greenstone Heritage, Fort
Description:
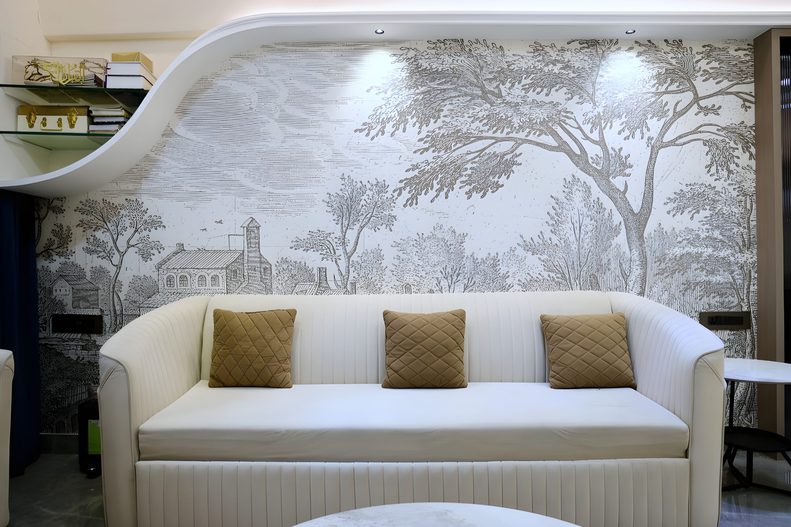
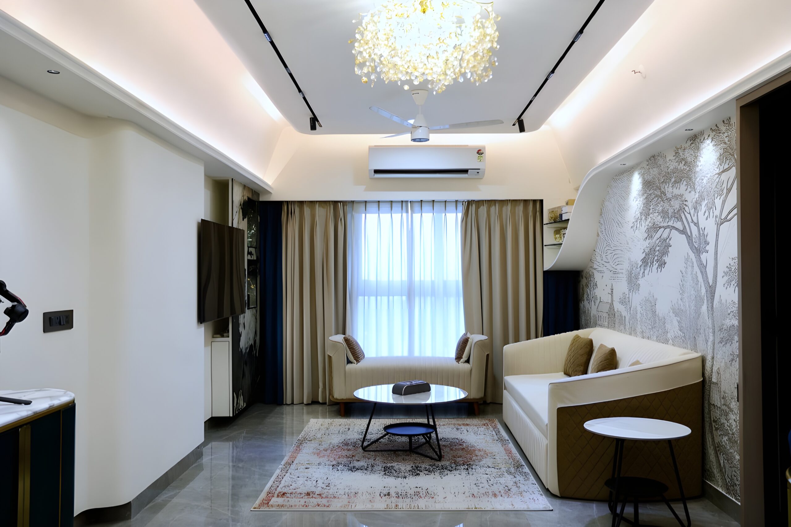
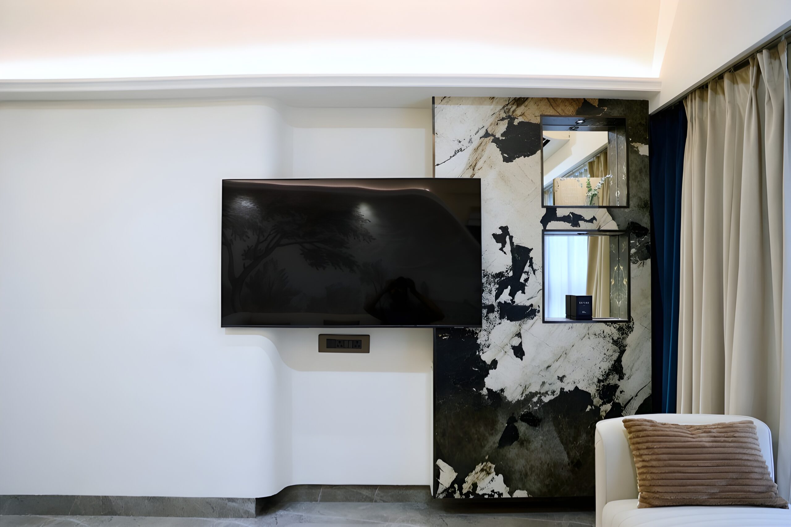
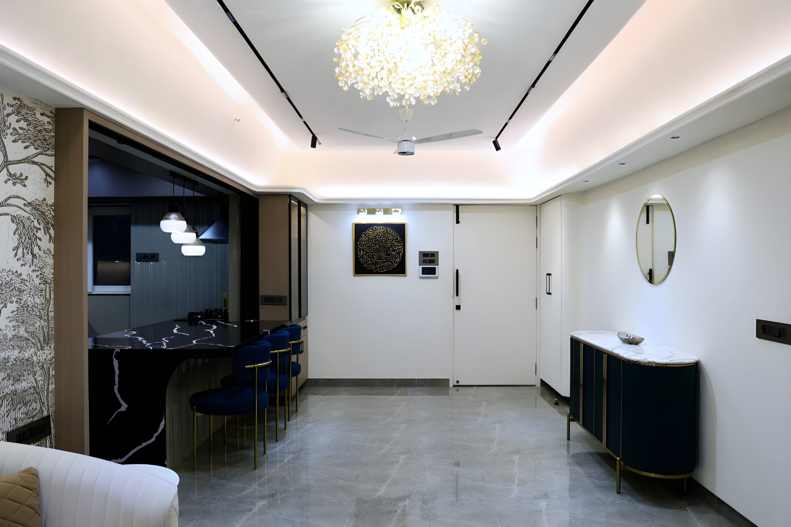
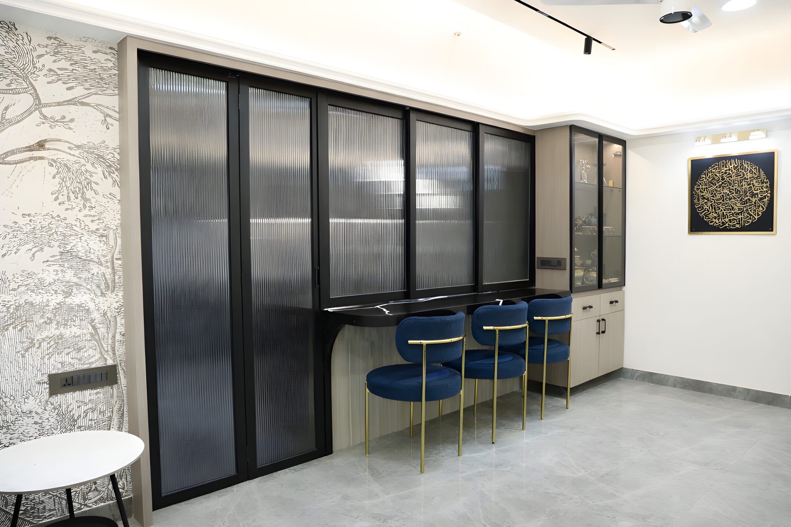
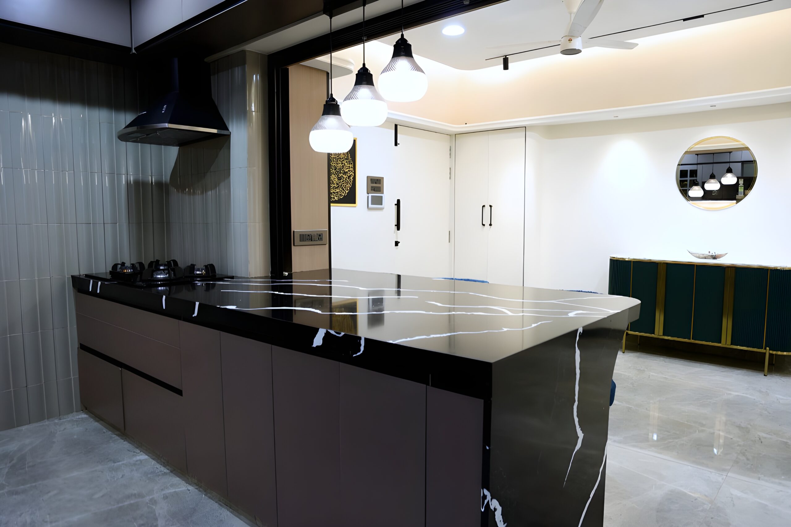
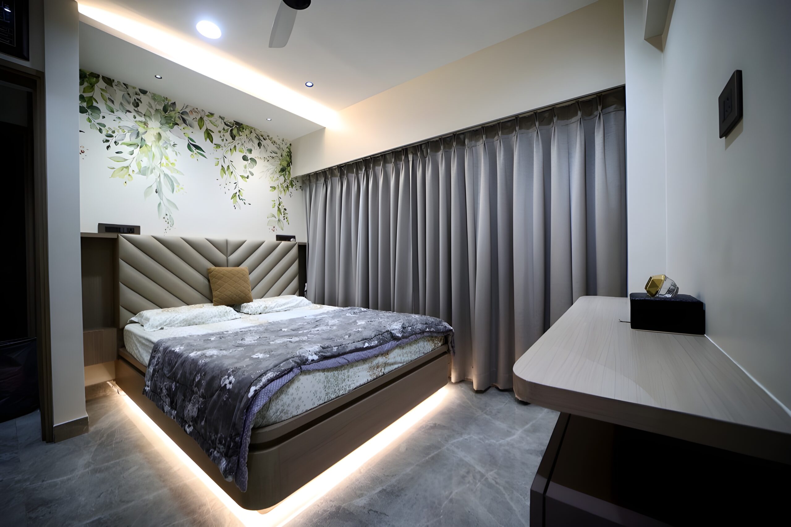
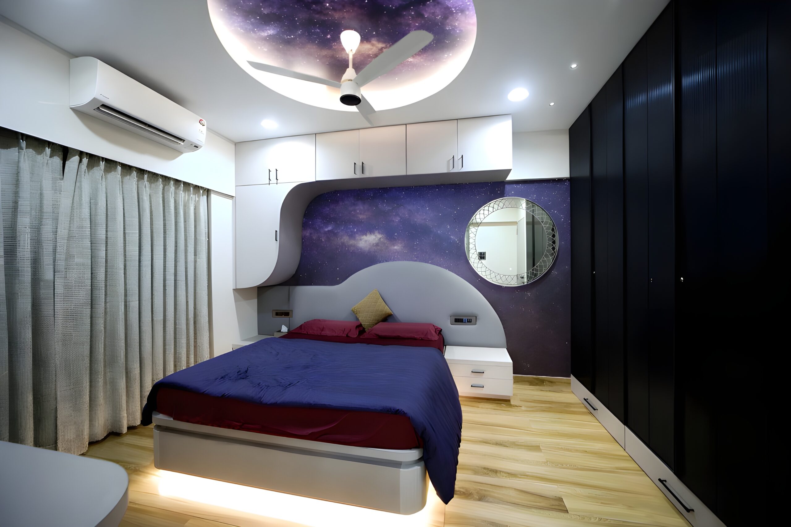
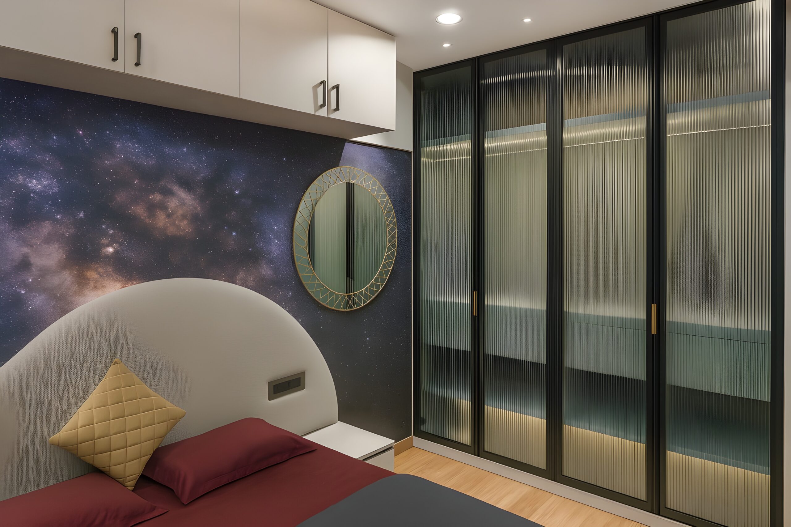
A compact apartment organized through continuity rather than division. Walls bend, ceilings soften, and furniture follows the geometry of movement. The living area becomes a quiet landscape where a continuous mural and curved sofa dissolve the boundaries of the room. Light is treated as a surface — concealed edges and linear tracks wash the ceiling, turning it into a floating plane above the space. At the center, a dark stone island anchors the open kitchen and dining. Deep blues, smoked glass, and brass accents introduce weight and contrast within an otherwise calm palette. Bedrooms shift the atmosphere. One becomes a small cosmos, where a celestial ceiling expands the room beyond its limits; the other is softer, grounded in muted textures and warm light. The project explores soft geometry, controlled contrast, and light as architecture — shaping a home that feels fluid, intimate, and quietly theatrical.